The Brief
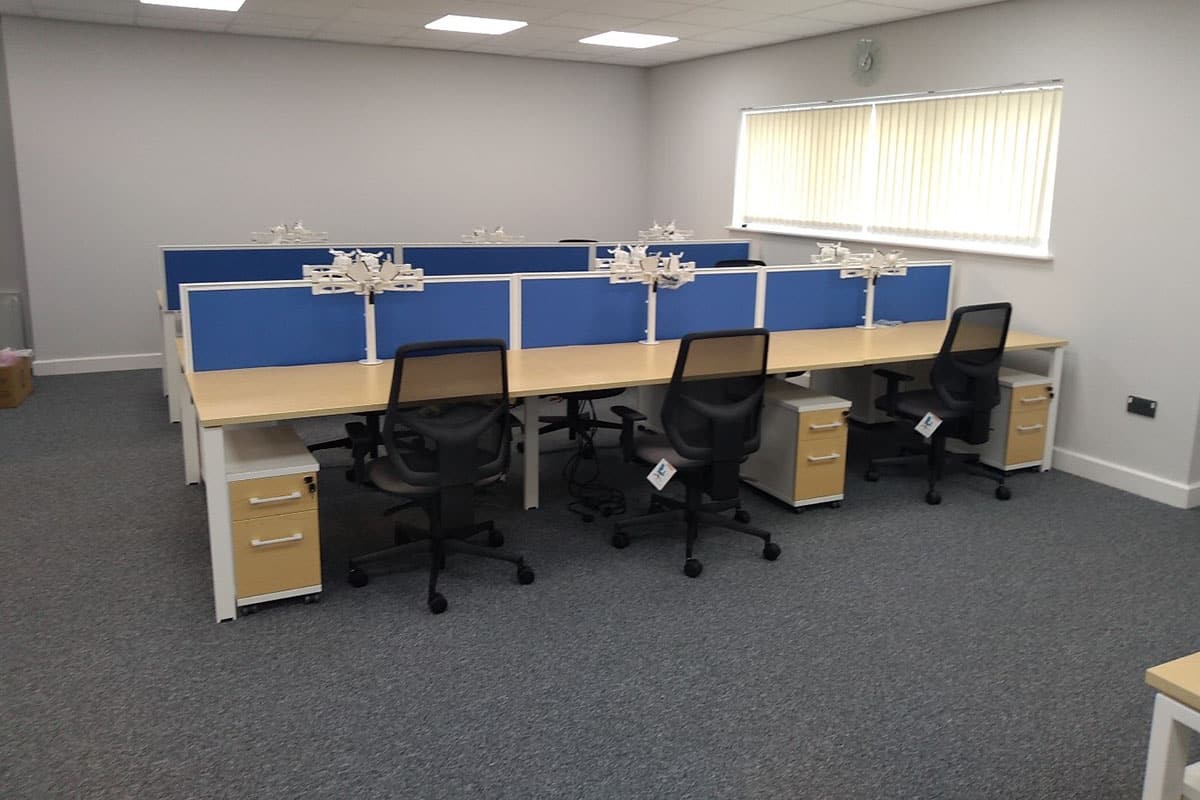
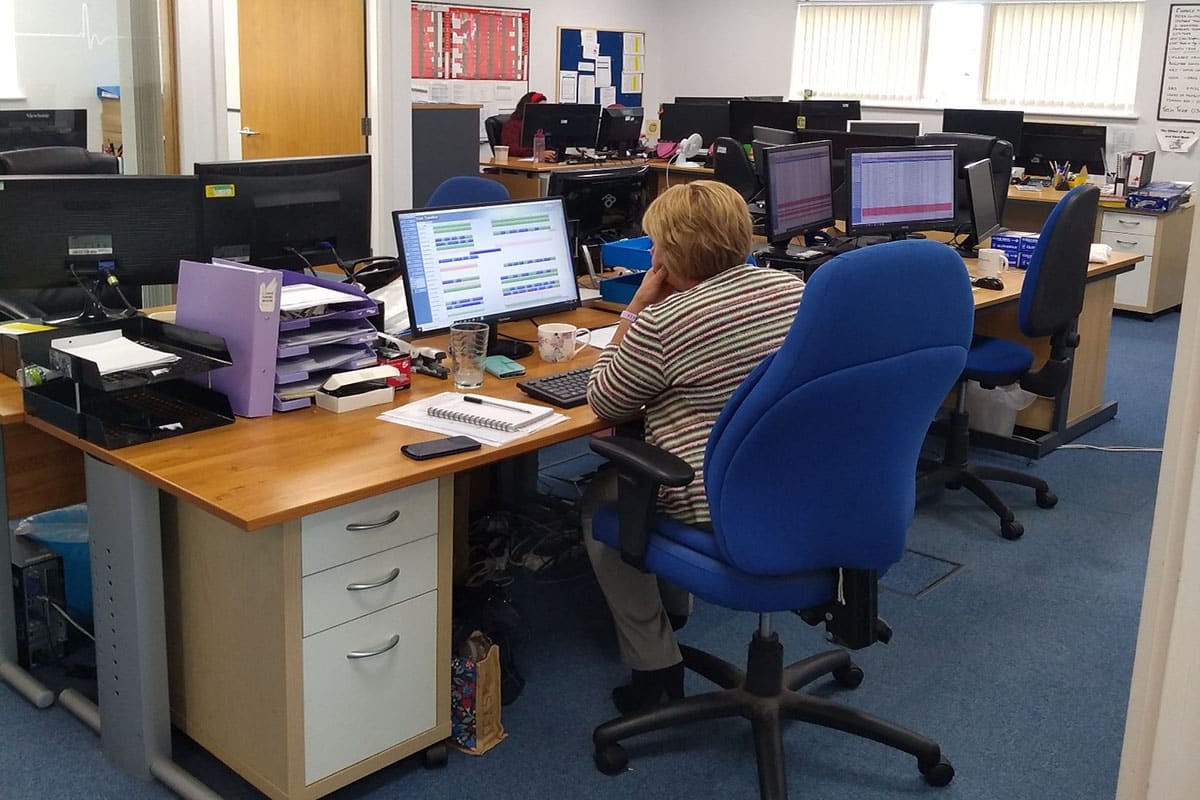
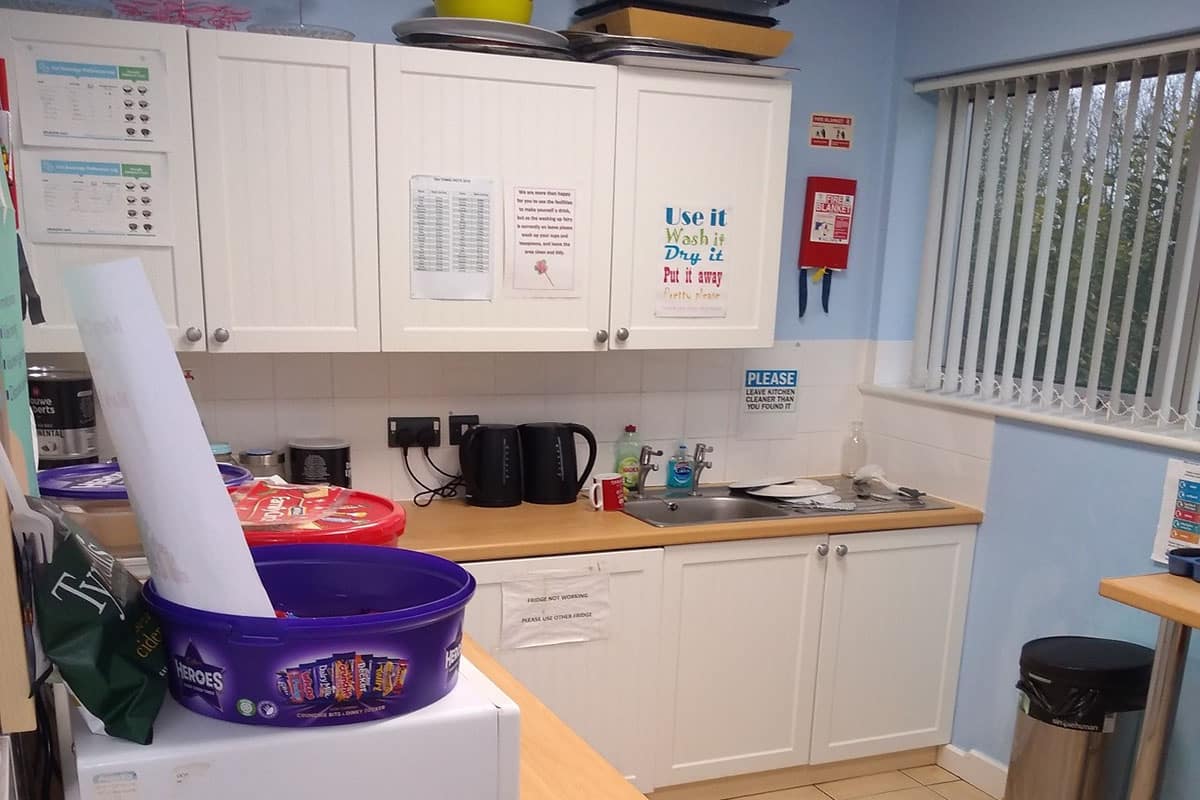
Our client required revised space planning to make better use of their existing office space. Their vision was to modernise the offices and create a more energising working environment. The existing building was in need of a redesign of the breakout space, as well as a solution for a more efficient storage system. For the client, it was important that the new office refit was able to make allowance for any future expansion of the business.
The Solution
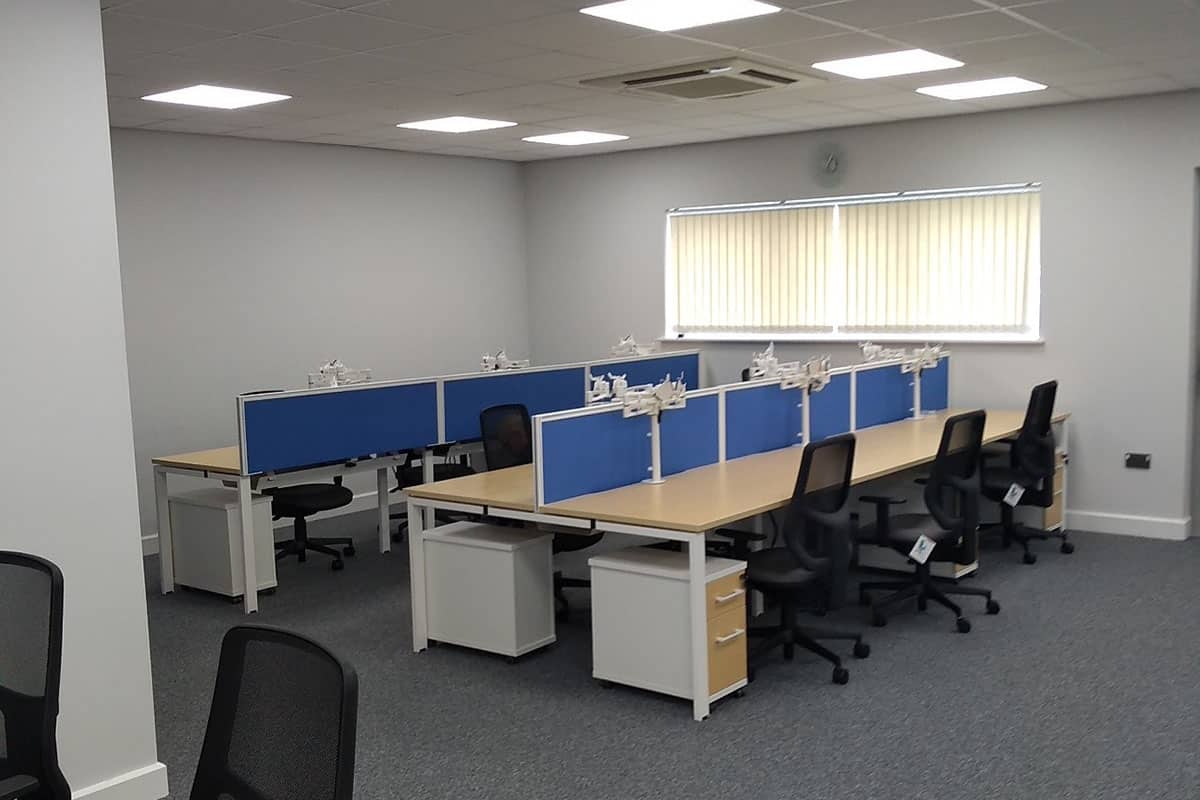
The team at Gravity designed an office plan that opened up the existing solid walls and partitions, transforming the client’s workplace into a more functional open plan space. To implement this, we used frameless glass walls to maintain privacy within the office and meeting areas whilst maintaining a light and spacious feel. Glass partitioning is a great solution for workspaces looking to divide up space in the office, whilst adhering to their open plan style.
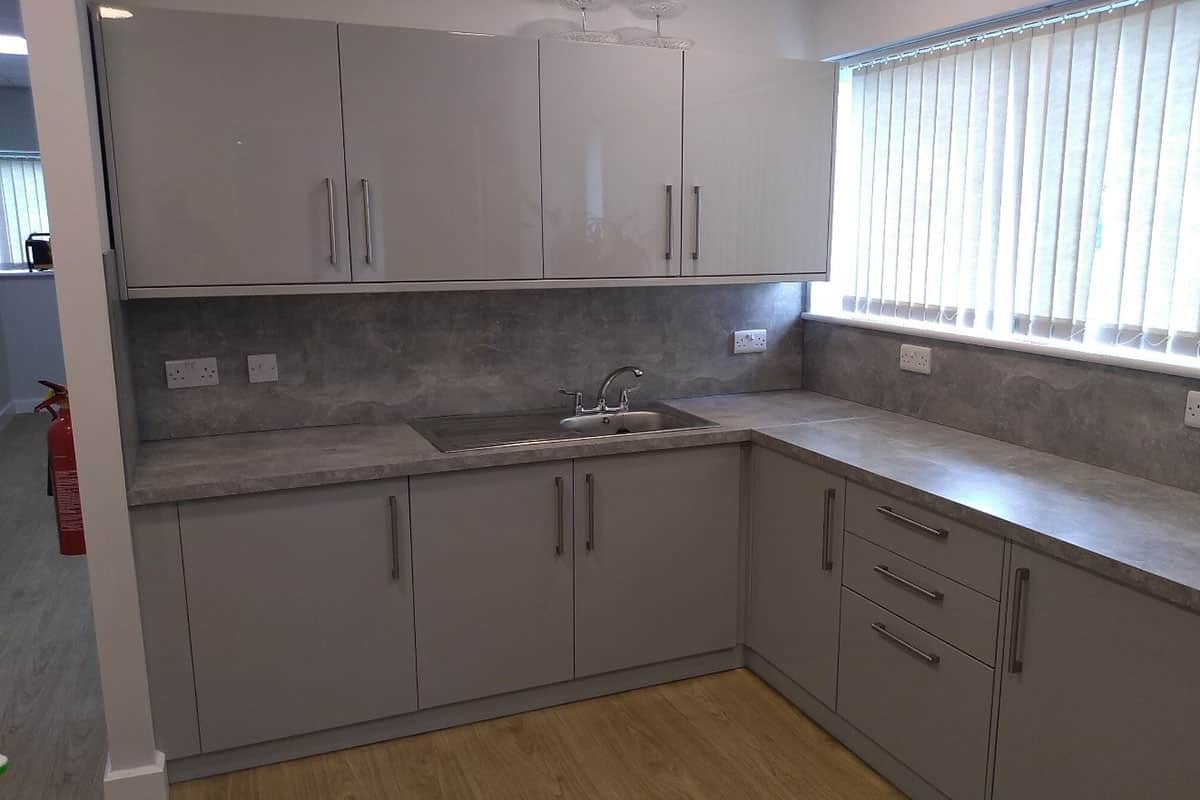
A new, larger kitchen and breakout area was created to provide staff with a refreshing space to take a break from their work. It’s important to ensure employees have a comfortable breakout space as this can maximise productivity levels, encourage collaborations between departments that don’t usually work together and prevent work burnouts.
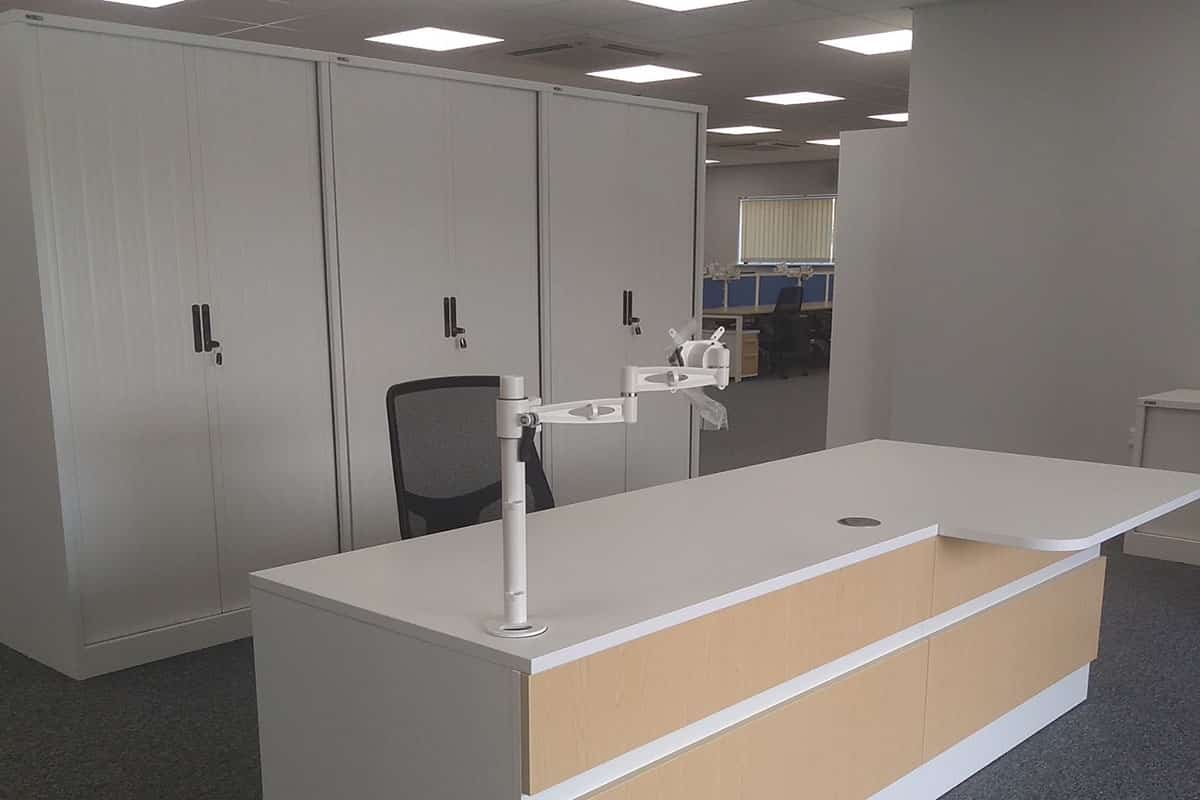
With Gravity’s decorative services, the client’s office storage was condensed to a single, more accessible area to free up room for more efficient space planning. Along with a full redecoration, our team provided replacement flooring, lighting and furniture installations to complete considerable changes to the client’s offices.
For Gravity, no commercial interior project is too big or too small. From full refurbishments to smaller renovations, we are able to find suitable interior solutions to most challenges. If you have a space you were looking to improve, get in touch with a member of our expert team.
Services Provided:
- Concepts and design
- Frameless glass partitions
- Kitchen design and installation
- Office and breakout furniture
- Flooring
- Lighting
- Decoration
- Project management
Want to download or print the PDF version?
Just click this PDF 
Before
After