
Location
Witney, Oxfordshire
Project Size
300m2
Duration
10 Weeks
What happens when you step outside of tradition?
West Oxfordshire District Council asked that very question when they decided to refurbish the interiors of their council chambers. The refit resulted in something extraordinary – a workplace that respects the past whilst embracing the future.


The Brief
West Oxfordshire’s existing council chambers had been untouched for years. In fact, the space was exactly how you’d imagine a traditional council chamber; plenty of dark wood, leather and heavy fabric fitted throughout. While this might have worked for the team at one stage, the council were looking to modernise their work environment as a breath of fresh air. Recognising our expertise in design and build, they turned to our team for help.
We were brought in as interior consultants to produce a contemporary commercial design which was then released as a formal tender. In their space, the council were looking to strike a fine balance between a substantial transformation and fiscal responsibility when spending public funds.


The Solution
During the design stage, West Oxfordshire Council requested three different design options, each with varying budget levels. After presenting these, they selected the mid-range option to go to tender and we were ready to get the refurbishment underway.

Back to Basics
Before we could begin the interior refit, we needed to go back to the basics. We stripped the entire existing council chambers of all features, removing wall panelling, ceilings, flooring and lighting. Ultimately, we took it back to the bare shell to create a clean slate for the transformation.

Redefining Space
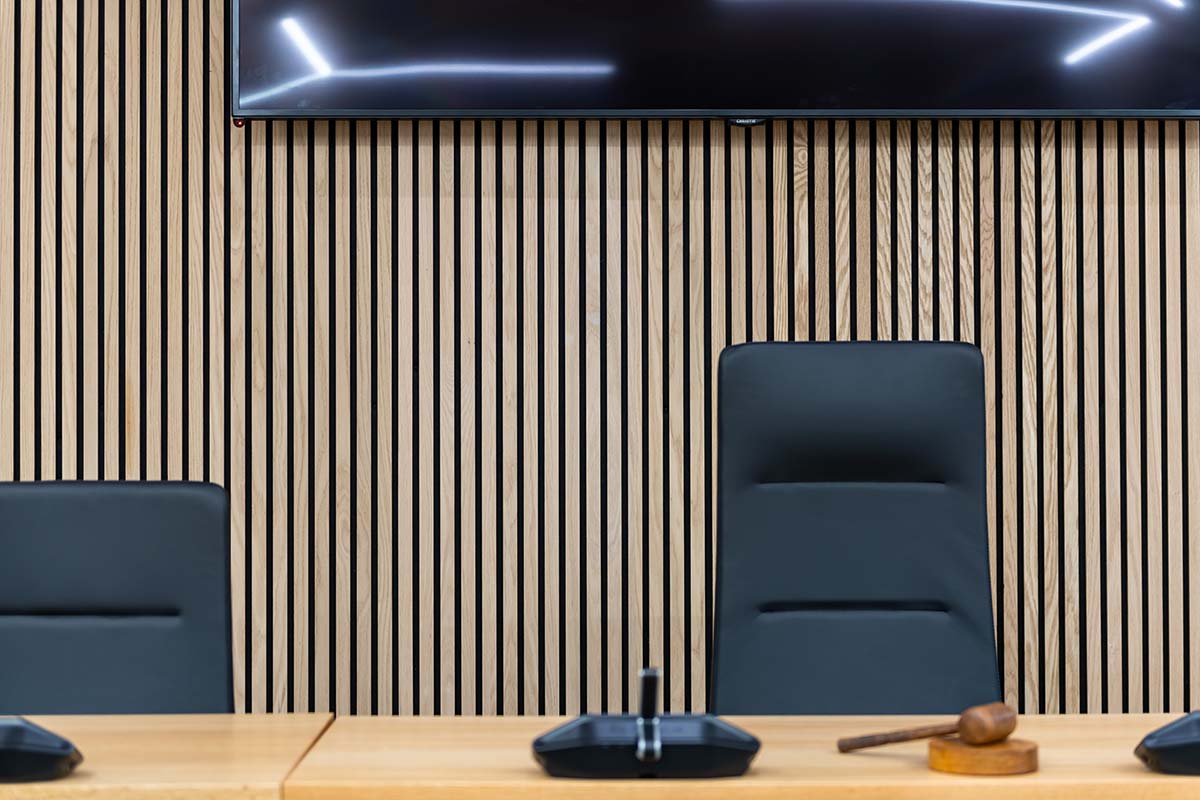
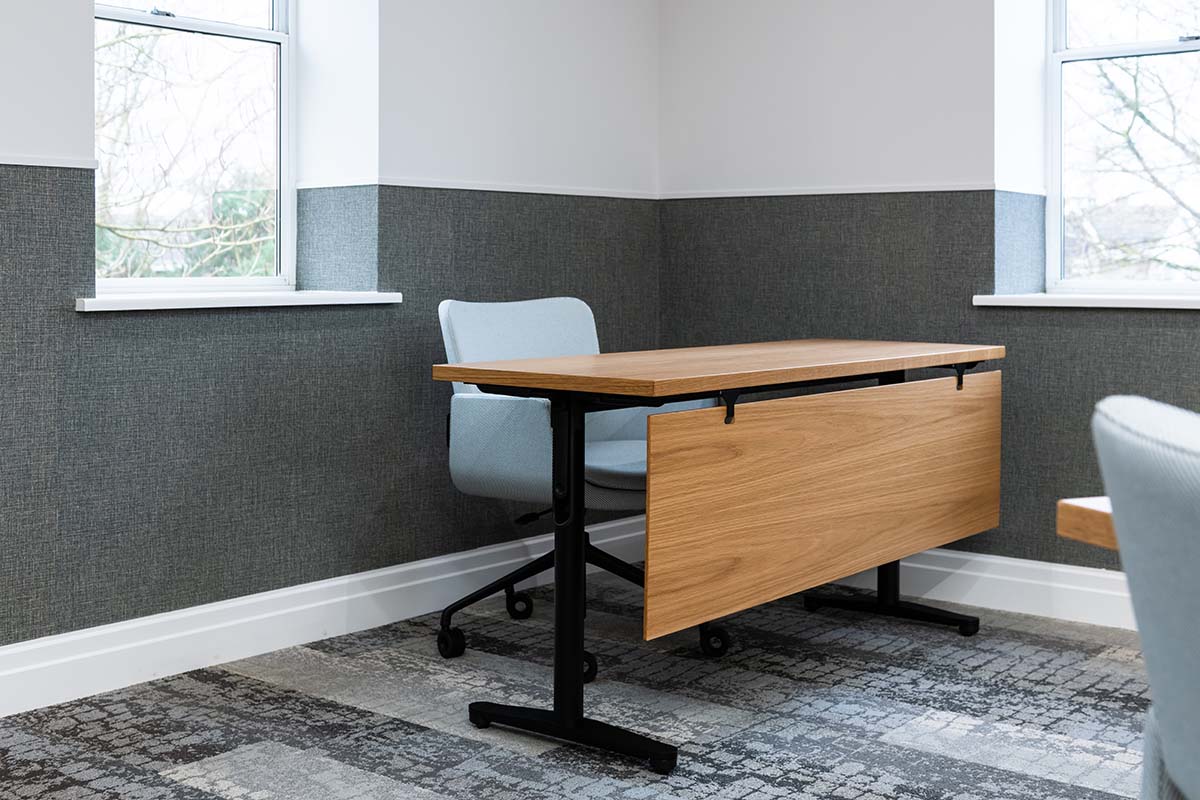
Working with a blank canvas made project delivery quick and easy, and we soon began to bring the space back to life. The new walls featured a smooth, painted finish, complemented by woven textiles that covered half the height. Clean lines of acoustic slat wall panels were installed to improve speech clarity and provide value in terms of better communication in the workplace. We also replaced the old convector heating system, now cleverly concealed within the new wall panelling.
The ceilings were replaced with a smooth MF finish, featuring a bulkhead detail that runs around the room’s perimeter. A corporate finish was considered throughout the flooring design and natural wood furniture completed the contemporary scheme that the council aimed to achieve.

Light at Your Fingertips
A defining feature of the new interior design is the sophisticated lighting installation. The space uses inset cans within the perimeter bulkhead and various geometrical LED light fittings in the raised central section of the ceiling system. These lights are controlled through an app, offering dimming options to suit different requirements.
Services Provided
- Commercial Design
- Project Management
- Electrical Works
- HVAC Systems
- Commercial Lighting
- Commercial Flooring
- MF Ceiling
- Decoration
- Furniture
The refit brings together traditional charm and modern innovation, equipping the council chambers in West Oxfordshire with the adaptability and tools needed for future success.
Is your workplace outdated?
It’s time for an upgrade.
We specialise in creating engaging spaces to meet today’s needs whilst preparing for the future. To discuss your interior fit out project, please get in touch.


