The Brief
Marshall Fleet Solutions were planning to expand their new workplace. The vision was to extend their office space and their in-house training facility – a facility that operates within the commercial vehicle industry. Our office design experts were on hand to help complete their internal refit.
During the office fit out consultation, we noted the company’s unique pain points and business needs. We then worked alongside their team to curate a detailed brief that catered to these; with open-plan style office spaces, their office design needed to incorporate a variety of acoustic interior solutions and preserved planting methods.
The Solution
The office refit spanned across several floors. Our specialists were attentive to what was needed from each work area, ensuring we delivered an office fit out that made a positive impact on the workforce, as well as operations.
The ground floor was an open-plan office. We used creative zoning solutions to divide different work areas whilst maintaining this style as much as possible.

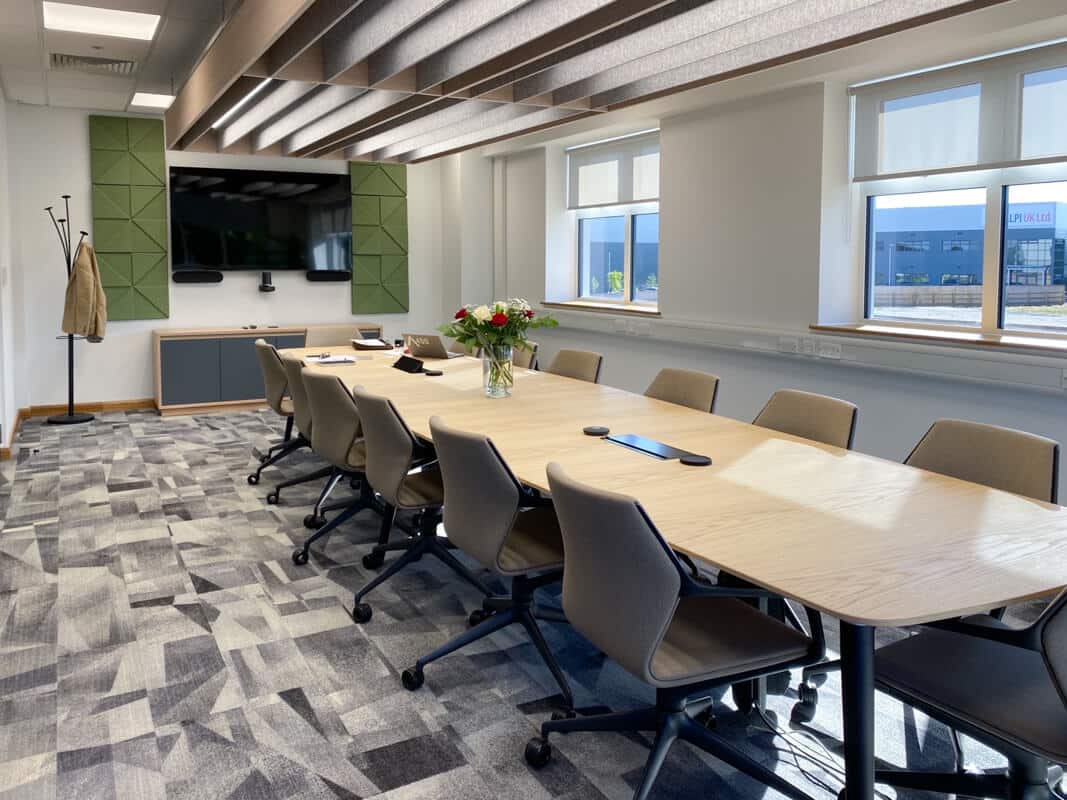
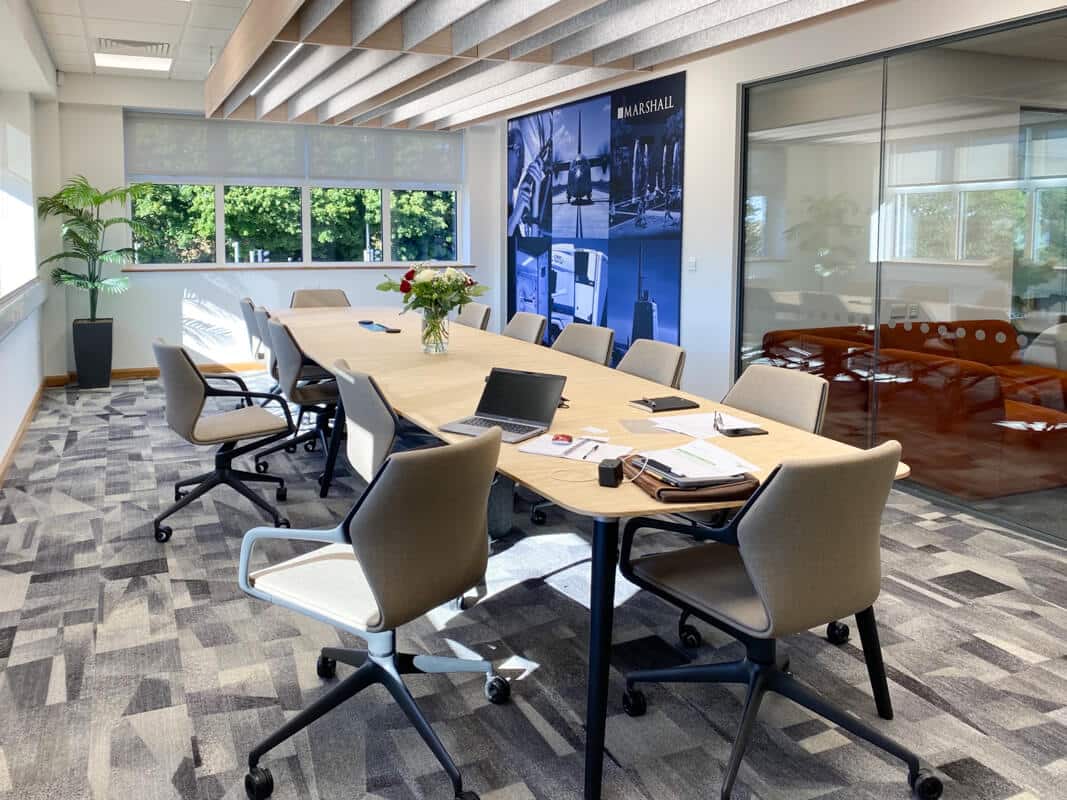
Open-plan offices are designed to encourage better communication, yet, with no surfaces to absorb noise, they can often have the reverse effect and be more distracting than productive. Our zoning solutions included suspended acoustic zoning panels that help absorb sound reverberations out of the workplace. We also used vertical wood slat dividing walls to segment different work areas.
These acoustic zoning methods were continued through the first floor – an office space that was also open-plan and vulnerable to the effects of bad acoustics.
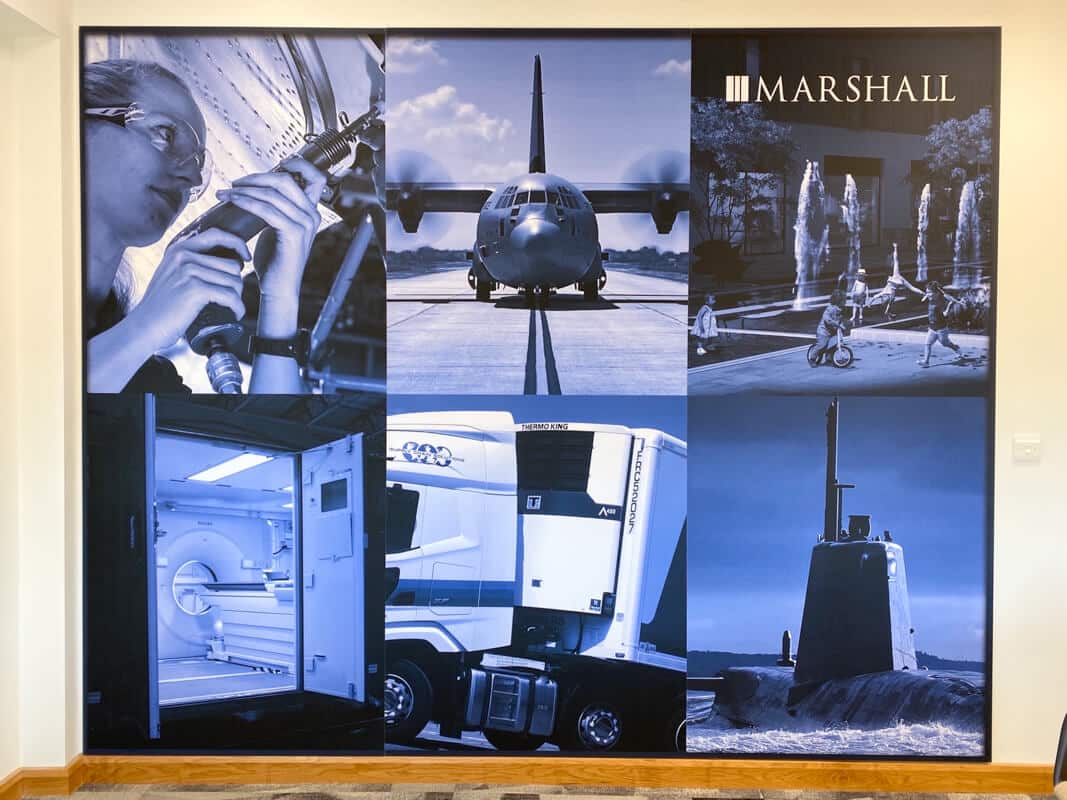
The main entrance of the office fit out features a bespoke and large scale preserved moss panel. To welcome people through the door and reinforce the benefits of company branding, we set the Marshall Fleet Solutions logo into the preserved moss.


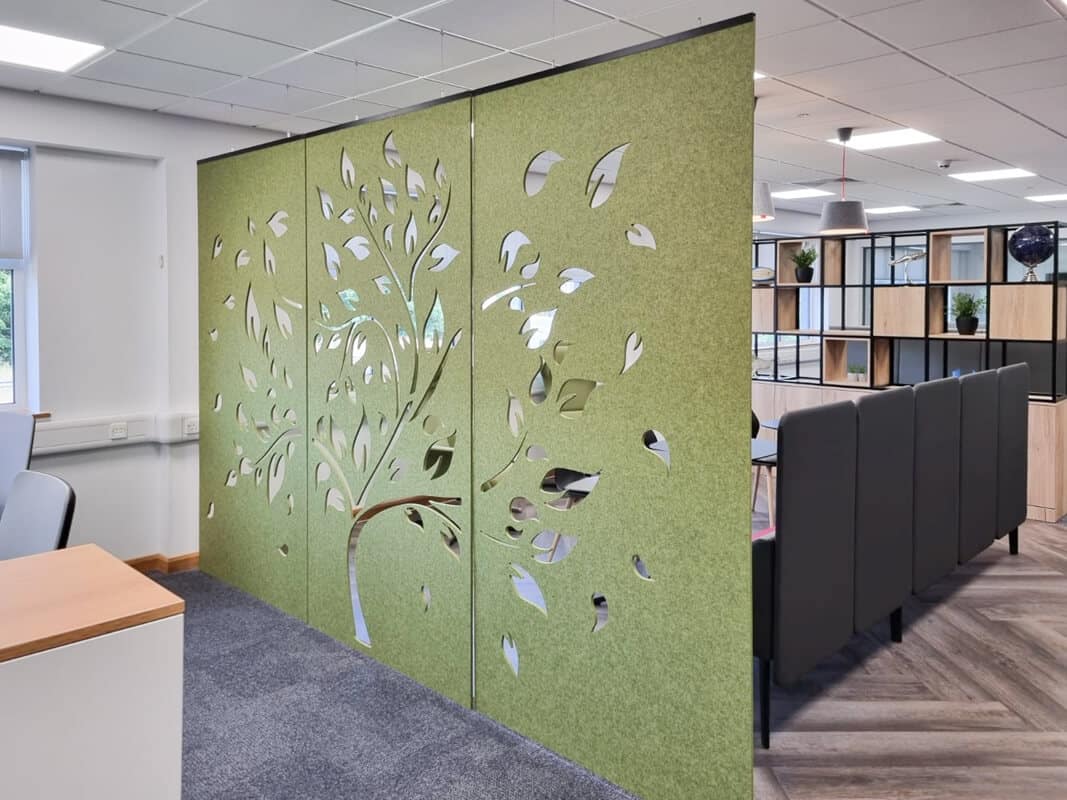
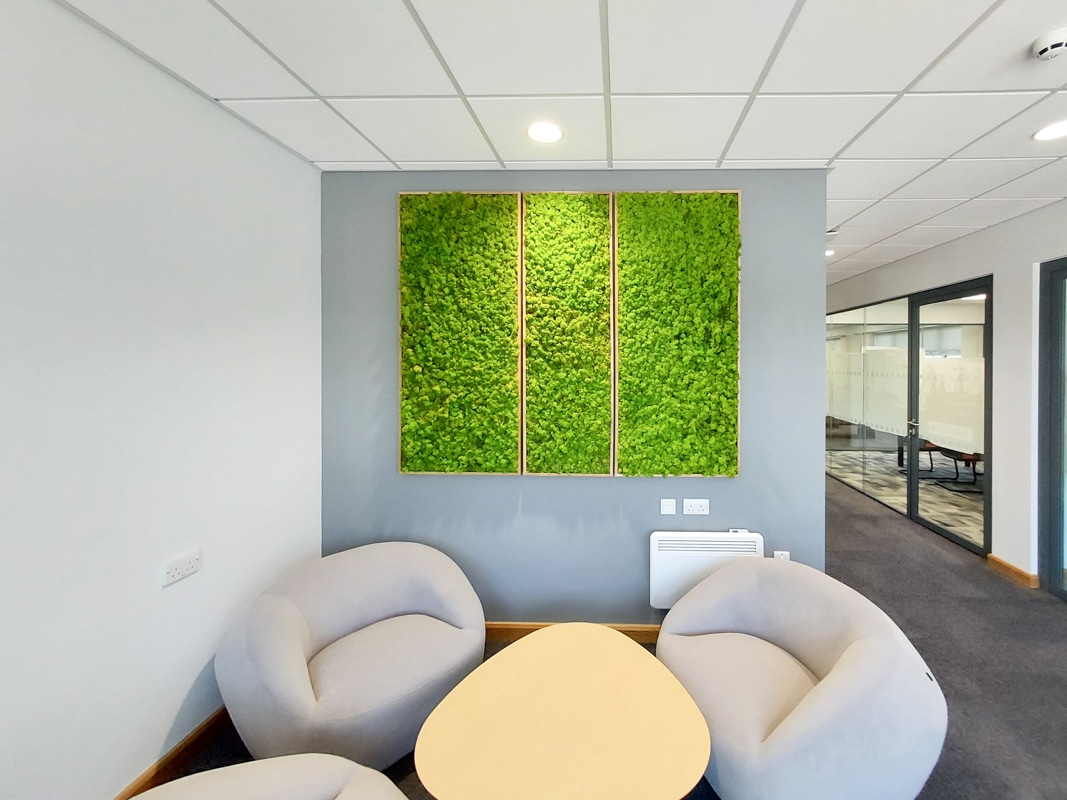
Trails of the moss wall panels were furthered throughout the office fit out to harness the many benefits of biophilic design and add a pop of colour. The moss panels in the lobby above, for example, continue that natural feel to both of the work spaces.
We also introduced sustainable and natural interior features within the training facility. Acoustic slat wall panels added details to the workplace to increase engagement.
With our help, Marshall Fleet Solutions could quickly move into their new, renovated building. We were able to keep the open-plan feel of certain work areas while ensuring acoustics were controlled to enable staff to perform work tasks to the best of their ability.
SERVICES PROVIDED
- Office Design
- Office Fit Out
- Project Management
- Acoustic Solutions, including;
- Acoustic Wood Slat Wall Panels
- Acoustic Zoning Panels
- Preserved Moss Wall Panels
- Bespoke Branding
Are you struggling with noise? Too often, the acoustics are overlooked in the office. At Gravity Office Interiors, we assess your workplace to implement the best acoustic solutions to harmonise the ideal work environment.
Get in touch with our specialists to discuss your requirements.