
Productivity. Boosted.
A utilised workspace configuration can boost productivity by 12%, reduce sick days by 30% and contribute towards net carbon zero.
Workplace consultancy can save you space, money and create a more productive, purpose driven environment.
Contact UsUsing real data about your organisation to increase workplace productivity.
Collated through space occupancy and usage analysis to deliver an evidence based solution through space planning.
Contact UsWorkplace consultancy
How it works
We know that every business really is unique. So the key to a successful and future-proof office is through consultation.
-
Defining your objectives
We always start with your ‘why’. What are you looking to achieve by making this change? We’ll establish your goals in order to create a meaningful, lasting change with our designs.
-
Understanding your people
Using our unique space occupancy study, we’ll get to know your employees and their work habits. From the permanent desk residents, the flexible comers and goers and the remote champions, we know down to the exact sq ft what they’ll each need to keep them happy and engaged.
-
Planning changes
Time to see the space. We always take the time to get on site and immerse ourselves in your culture and brand. From here we can start visualising your new space. We will establish exactly how much space you need and how best to use it. And make more efficient use of the space you pay for, but don’t use.
-
Conceptualising your new space
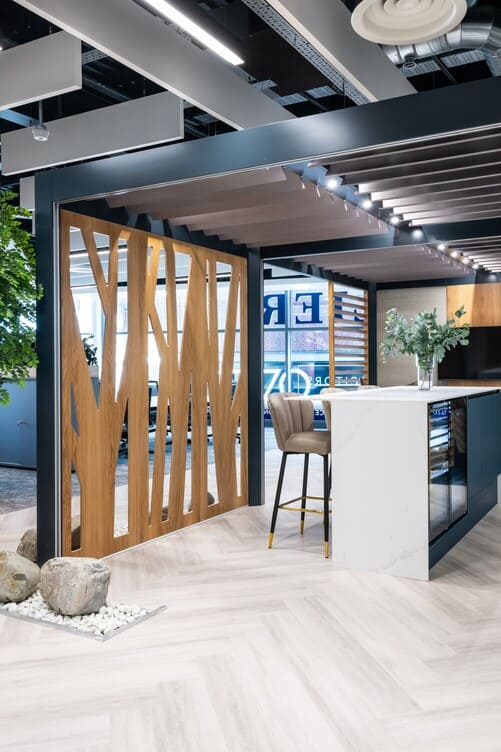
The deliverance of your space plan. A 2D layout of your space as a result of 100% evidence-led analysis, paired with 40 years of design know-how to create an optimum design aligning your workforce, your physical space and your organisation's needs.


The numbers
How workplace consultancy can help your business thrive.
15-30%
Reduction of wasted space in a well planned office. Stop paying for space you’re not using.
+12%
Boost in productivity in an optimised office space. Saving you over £40 p/sqft through increased performance.
£120,000
Saving from staff absence per year through smart space planning. Keep your team safe and healthy.
+18%
Uplift in talent attraction and staff retention. Use your space as a competitive advantage in engaging, attracting and maintaining your workforce.
+14%
Increase in employee wellbeing. Just by nailing the basics. Lighting, temperature, layout, noise levels and access to the natural environment.
10-20%
The recommended growth accommodation needed. Mitigate your risk of outgrowing your space and future proof your office.
Boost workplace productivity by 12% with an effective office configuration.
Get your FREE space utilisation report.
Click here


Get started today
Contact our team today and start planning your new space. We’re based in Gloucestershire, covering; Birmingham, Oxford, Reading, Swindon, Winchester, Bristol, Bath and the surrounding areas.
01242 506208
Contact Us
Frequently Asked Questions
-
How much office space do I actually need?
Sadly, there is no quick answer. Gone are the days of allowing 200sq ft per employee and hoping for the best. Every company is unique, to find your perfect fit you’ll need to dig deeper and look at your culture; how your employees work, where they like to base themselves when they’re in the office, how often they come into the office. You also need to consider your growth to ensure you’re futureproof!
-
How do I know if my office space is being utilised?
Start by getting into the space. Make note of the space that is being used and space that isn’t, what is the purpose of your different zones and areas? Do this multiple times on different days and times to get a true picture. Some other important things to consider:
- Meeting room usage and demand
- Area popularity
- Density of employees
- Cost of space per person
- Daily/ weekly/ monthly peaks
- Remote worker ratios
- Desk to employee ratio
-
Do I need to move offices?
Not necessarily! Whilst sometimes a change of location is the right step, there is also a lot you can do within your current workplace to turn it around. Adopting a more agile flexible approach to working can free up space, giving you room to breathe (and even grow). Whereas repurposing wasted space not only ensures all areas are being used but can also boost employee wellbeing and productivity.
-
How can workplace consultancy actually help?
Workplace consultancy is invaluable to an employer. Some of the many ways it could help you:
- Improve productivity and profitability
- Drive increased efficiency
- Promote employee wellbeing
- Take a more sustainable approach
- Encourage more collaboration and creativity
- Enhance communication
- Develop an inclusive culture
- Attract, retain and engage the best talent
- Decrease overheads of running and maintenance fees
- Create a space that reflects your brand and mission
-
When do you need workplace consultancy?
Whilst you don’t need a specific reason to make a positive change for your business, there are some milestones that usually highlight the need to re-evaluate:
- Lease expiry
- Expanding and outgrowing your space
- Downsizing or consolidating your real estate footprint
- Proximity to clients
- Rebranding or a fresh start
- Need to save money by reducing overheads
Some of our clients


Recent Work
Leeways Packaging Office Refit
Signature Spaces: Montpellier Legal’s Stow Office
Shaping Wellbeing in an Industrial Space
The Impact of a Warehouse Boardroom
The 5m² Meeting Room
Behind Ballards’ Flagship Worcester Office
Implantcast UK’s Birmingham Fit Out
ProDerm UK’s First Cheltenham Clinic
Quiet Power: Quayside Wealth’s Acoustic Meeting Rooms

